
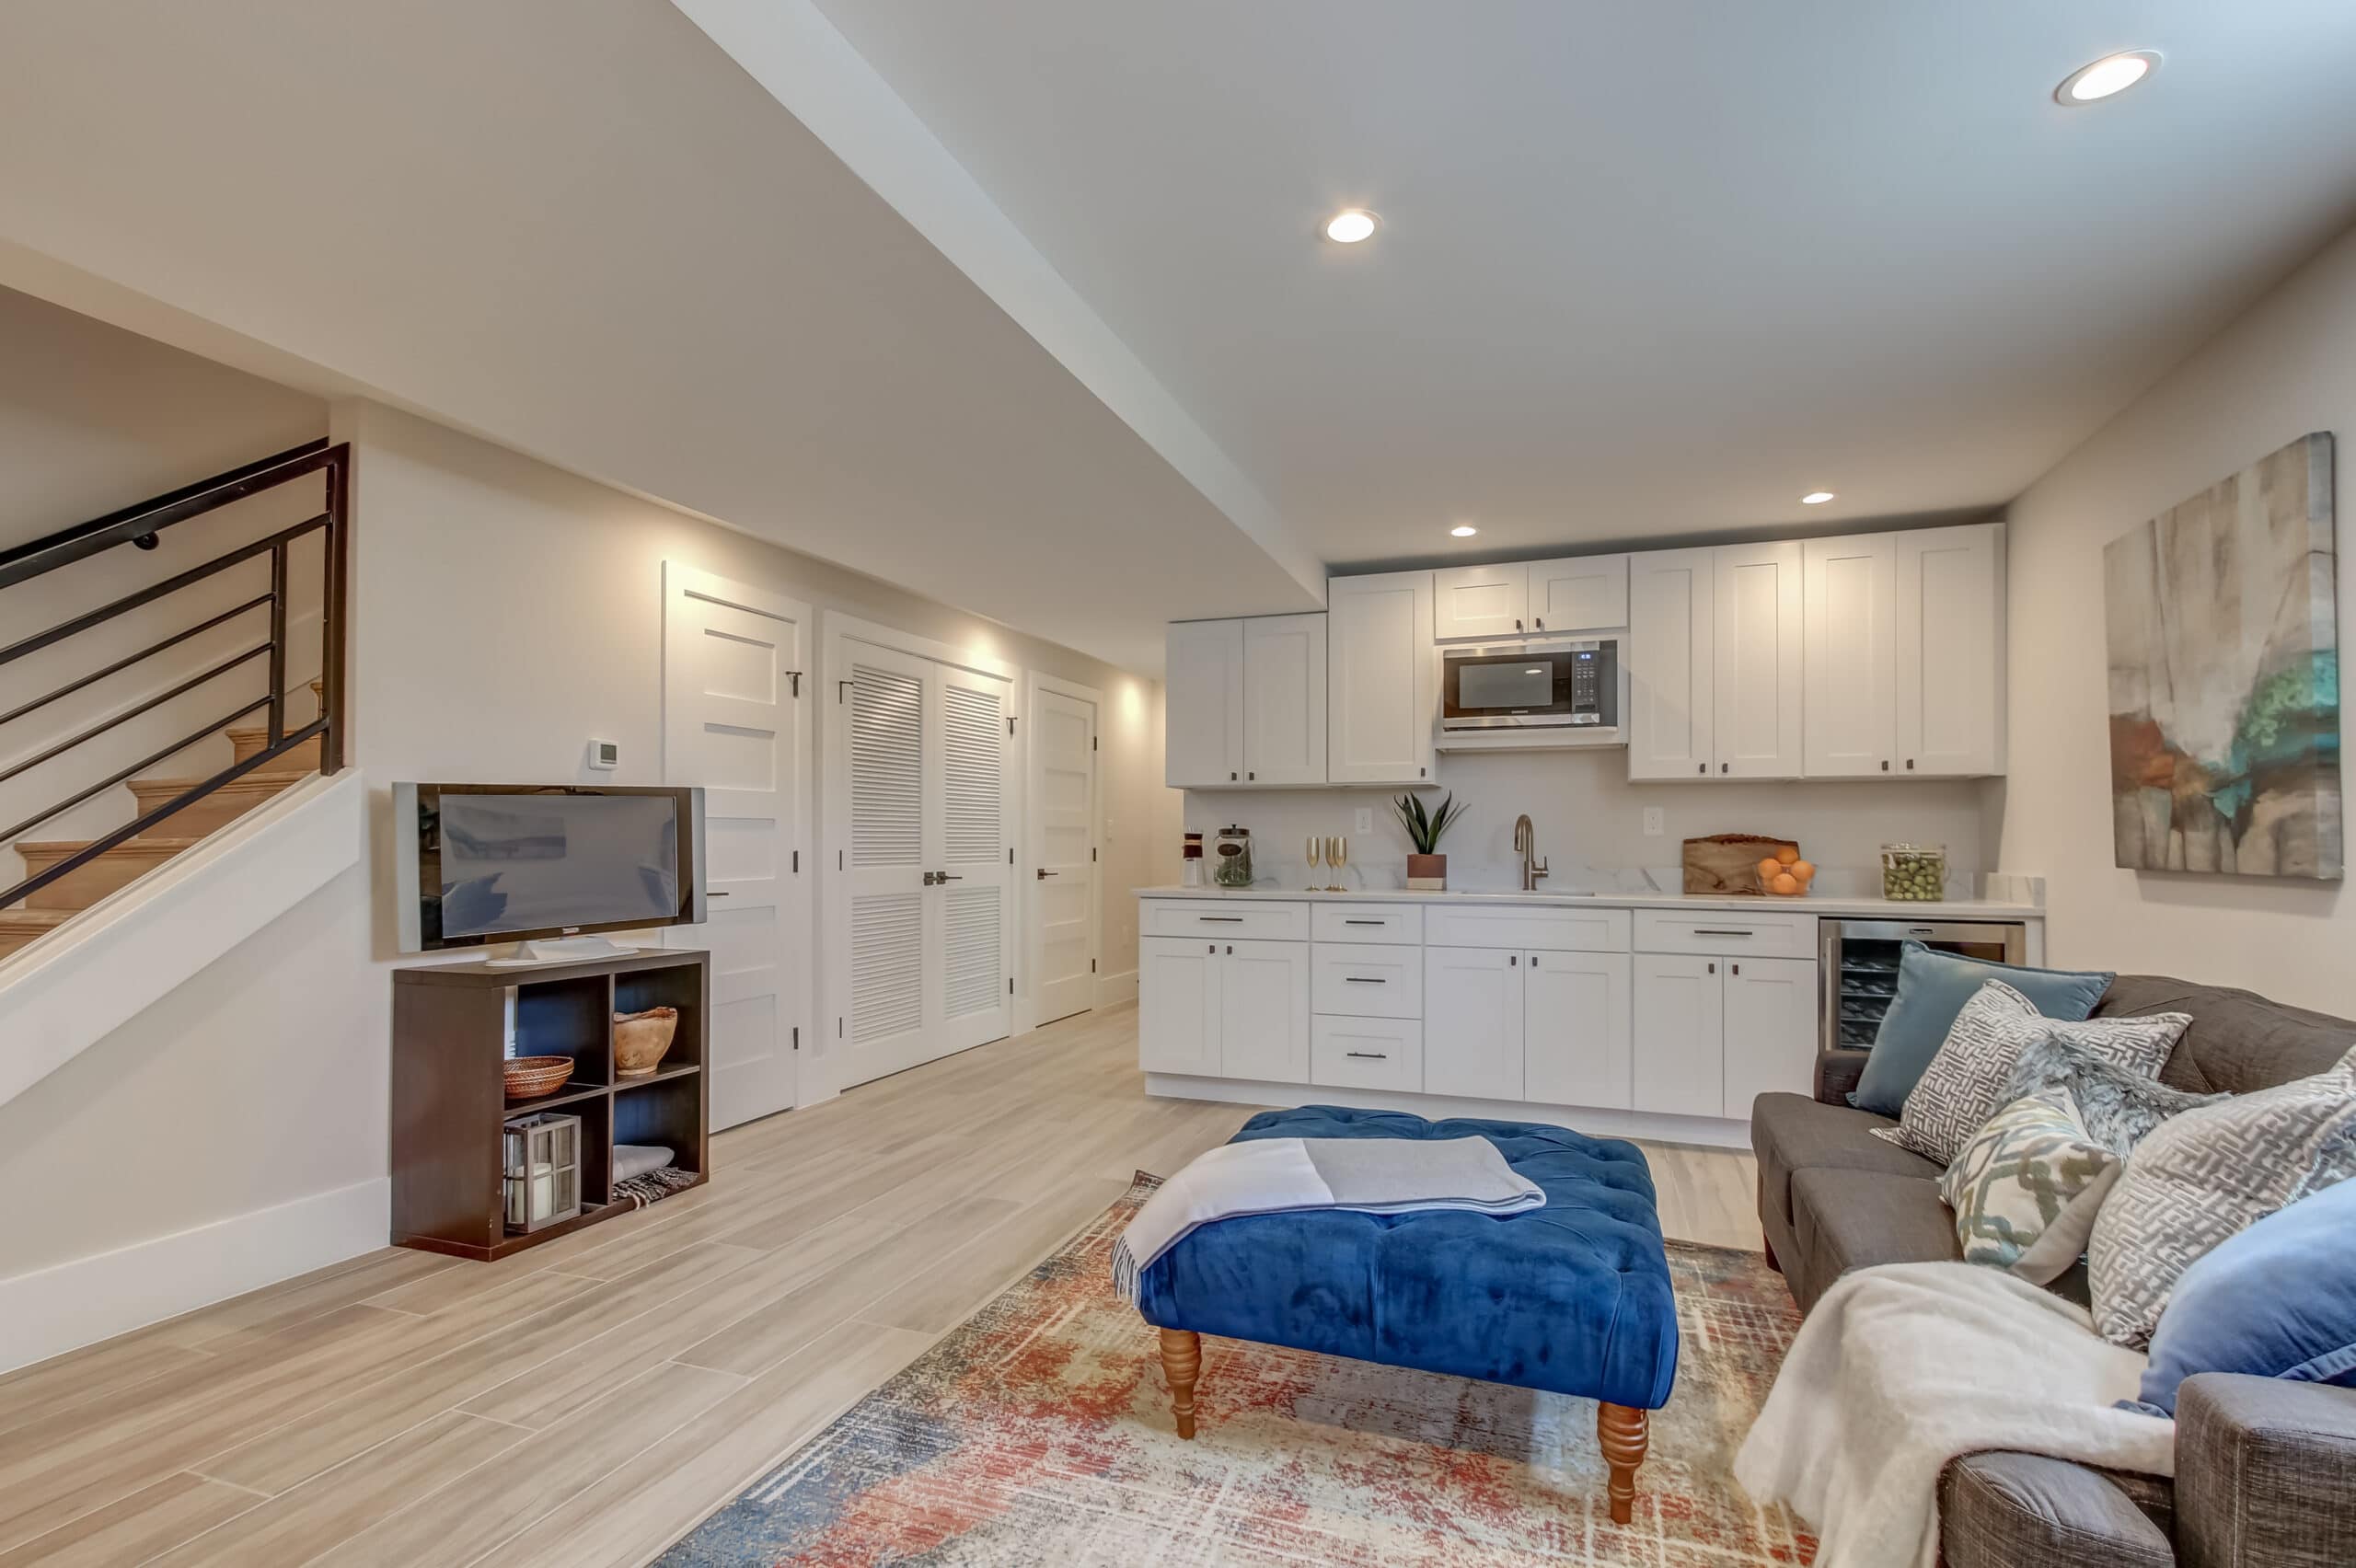
 Make More of the Space You Already Have
Many homeowners have an entire level of their home that isn't being used to its full potential.
A basement might serve as a storage area, laundry room, or place to keep belongings that don't fit elsewhere. But with thoughtful planning, it can become one of the most useful spaces in the house.
Whether you want a comfortable family room, a home office, a guest area, or a more organized layout, a basement renovation can help you get more out of your property.
At Aftermath Contracting, the goal is to help homeowners approach renovation projects with functionality, quality, and long-term value in mind.
Here are some ideas to consider before starting your basement transformation.
1. Create a Comfortable Family Room
A basement family room can provide additional space for relaxing, watching movies, playing games, or spending time together.
To make the area feel welcoming, consider:
Comfortable seating
Layered lighting
Durable flooring
Practical storage
A layout that allows easy movement
Basements can have less natural light than upper floors, so lighting and colour choices are especially important.
A well-planned family room can make an underused basement feel like a natural extension of the rest of your home.
2. Build a Dedicated Home Office
Working or studying from home can be challenging when you don't have a quiet place to concentrate.
A basement office can provide separation from the busiest areas of the house.
When planning the space, consider lighting, electrical outlets, internet connectivity, sound control, and comfortable furniture.
If the basement has limited natural light, a thoughtful lighting plan can help create a more pleasant work environment.
3. Design a Home Entertainment Room
For homeowners who enjoy movies, sports, or gaming, a basement can be an ideal location for an entertainment room.
Depending on the available space, you could include a large television, comfortable seating, media storage, and appropriate lighting.
Sound control may also be worth considering, particularly if the entertainment area is below bedrooms or other quiet spaces.
Plan the placement of equipment and wiring before construction begins to avoid unnecessary changes later.
4. Add a Guest Bedroom
A basement guest room can give visitors more privacy and make it easier to accommodate family and friends.
Before planning a bedroom, check the applicable building requirements, including ceiling height, ventilation, heating, and emergency egress.
If you plan to add a bedroom, the required window or other emergency exit arrangements depend on the applicable building code and the specifics of the space.
These requirements should be confirmed early in the planning process.
5. Improve Basement Storage
Not every basement needs to become a fully finished living area.
Sometimes, the biggest improvement is making the existing space more organized.
Built-in shelving, storage cabinets, designated utility areas, and better lighting can make a basement more practical without changing its primary purpose.
A well-organized storage area can also free up space in other parts of the home.
6. Consider a Basement Bathroom
Adding a bathroom can make a basement more convenient, especially if it will be used as a family room, guest area, or additional living space.
However, plumbing requirements can influence the cost and complexity of the project.
Before proceeding, consider the existing drainage, plumbing access, ventilation, waterproofing, and available space.
A qualified professional can help determine what is feasible and whether additional work will be required.
7. Choose Flooring That Suits the Environment
Basements require careful flooring decisions because below-grade spaces can be vulnerable to moisture.
Before installing new flooring, investigate any signs of dampness, leaks, or water intrusion.
Depending on the conditions, suitable options may include certain luxury vinyl products, tile, or other materials specifically appropriate for basement environments.
The correct choice depends on the subfloor, moisture conditions, manufacturer's instructions, and intended use of the room.
Important: New flooring should never be used to conceal an unresolved moisture problem.
8. Make Lighting a Priority
Basements often receive less daylight than other parts of a home.
A good lighting plan can help the space feel brighter and more comfortable.
Consider combining general lighting with task lighting and accent lighting.
For example, recessed fixtures may work well in some areas, while desk lamps or wall lights can provide more focused illumination elsewhere.
The lighting layout should be planned around the ceiling height, room arrangement, and intended use of each area.
9. Address Insulation, Ventilation, and Comfort
A finished basement should feel comfortable throughout the year.
Depending on the existing construction, a renovation may provide an opportunity to assess insulation, air sealing, ventilation, and heating.
Moisture management is particularly important. Poorly designed basement assemblies can trap moisture and contribute to mould or material damage.
Before covering foundation walls or finishing the ceiling, make sure any existing water issues have been addressed and the proposed construction is appropriate for the building.
10. Plan Your Budget Before Construction Begins
Basement renovation costs can vary significantly depending on the size of the area and the amount of work required.
A project involving paint and flooring will generally have different requirements from one involving a new bathroom, bedroom, or major layout changes.
Your budget should account for potential costs such as:
Design and planning
Demolition and disposal
Framing and drywall
Flooring
Lighting and electrical work
Plumbing
Insulation and moisture management
Finishing materials
Permits and inspections, where required
It's also wise to leave room in your budget for unexpected issues discovered during construction.
Why Professional Planning Matters
Basement renovations can involve more than cosmetic improvements.
Depending on the project, they may require structural changes, electrical work, plumbing, fire safety measures, moisture control, or building permits.
Planning these elements early can help reduce avoidable complications and create a more cohesive finished space.
Before beginning construction, confirm the requirements that apply to your property and renovation.
How Aftermath Contracting Can Help
Turning an unfinished or underused basement into a functional living area starts with understanding what you want to achieve.
Aftermath Contracting helps homeowners approach renovation projects with attention to planning, practical design, and construction details.
Whether you're considering a family room, home office, guest space, or a larger basement transformation, a clear plan can help you make informed decisions about the layout, materials, and scope of work.
The objective is to create a space that fits your home and supports the way you want to live.
Final Thoughts
Your basement doesn't have to remain an overlooked part of your home.
With the right planning, it can become a comfortable place to relax, work, entertain guests, or organize your belongings.
Start by identifying your priorities, checking the condition of the space, and establishing a realistic budget.
Address moisture and building requirements before focusing on finishes, and consider how each design decision will affect the long-term functionality of the room.
A successful basement renovation doesn't just add finished space. It makes better use of the space you already have.
#AftermathContracting #BasementRenovation #BasementRemodel #HomeRenovation #HomeImprovement #VancouverContractor #VancouverRenovations #BasementDesign #FinishedBasement #HomeRemodeling #RenovationIdeas #CustomRenovation #ResidentialConstruction #HomeOffice #HomeEntertainment #BasementFinishing #HomeUpgrades #Contractor #RenovationContractor #HomeDesign #BasementIdeas #DreamHome #HomeImprovementIdeas #Construction


